
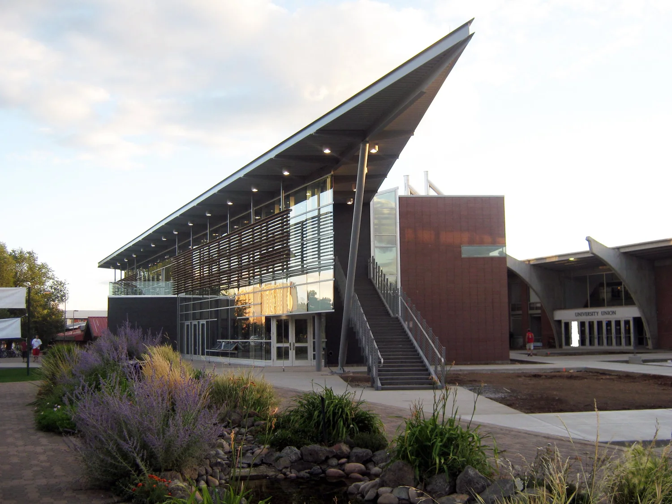
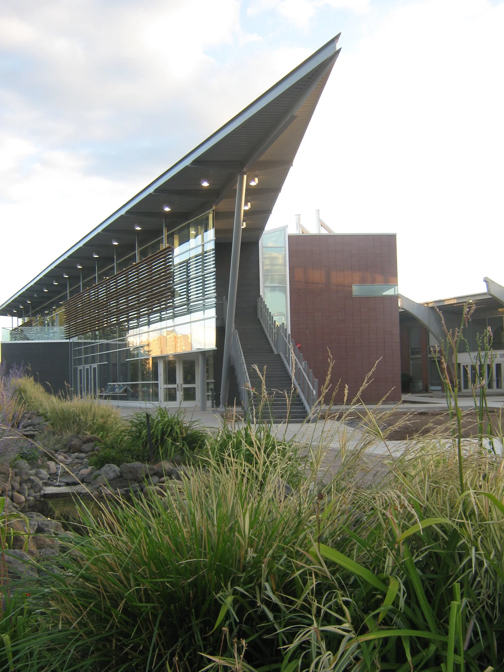
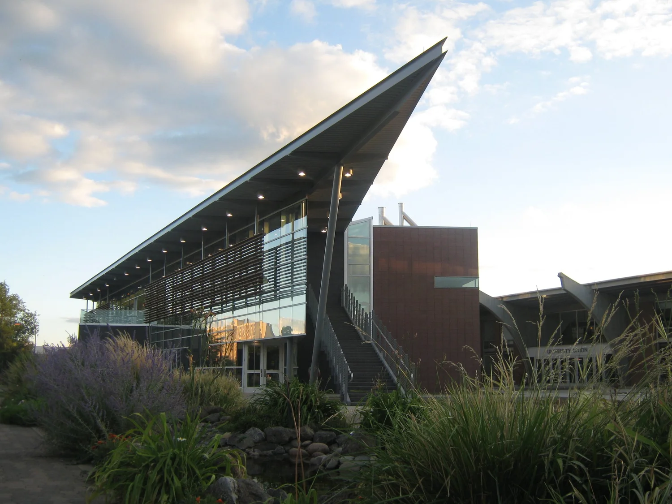
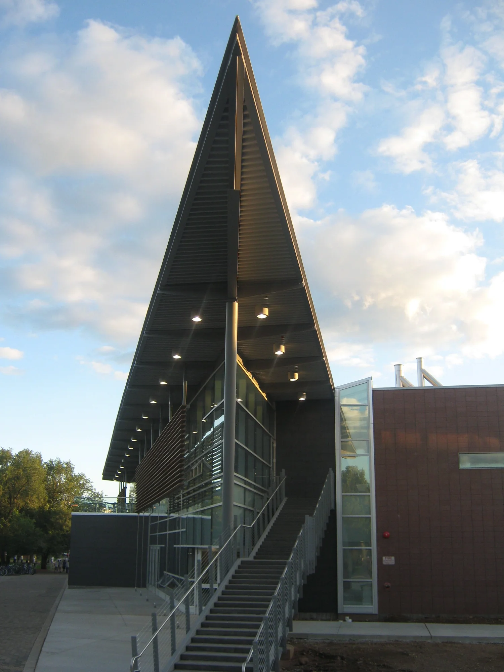
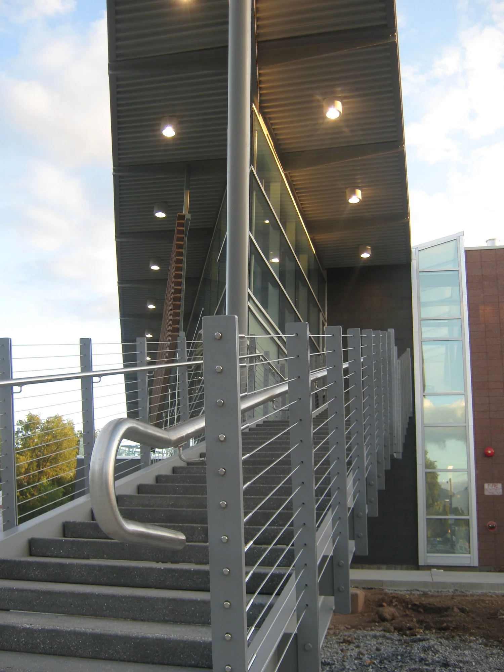
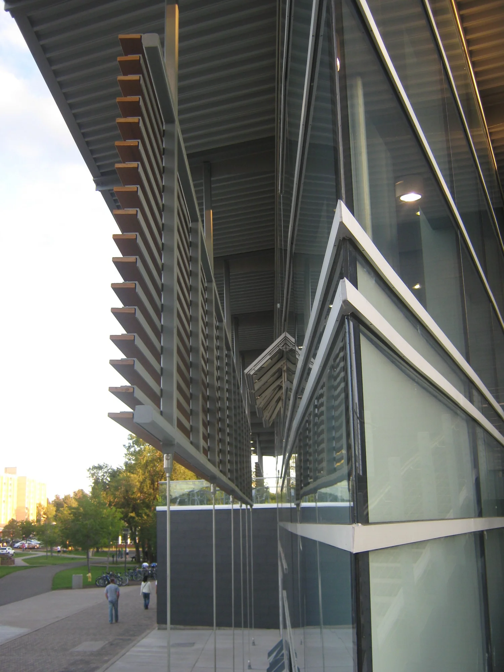
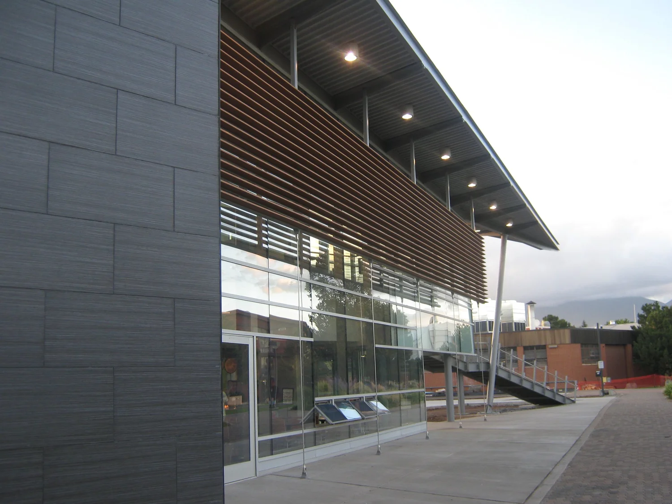
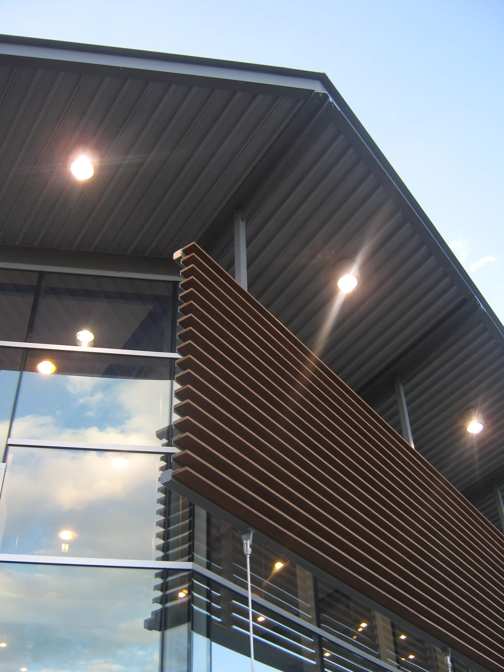
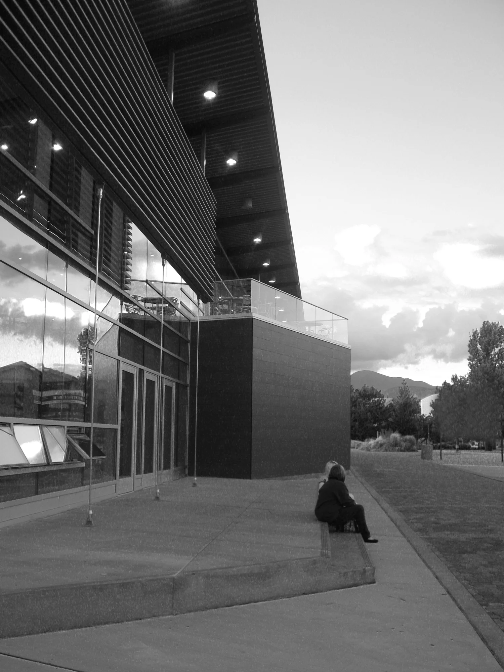
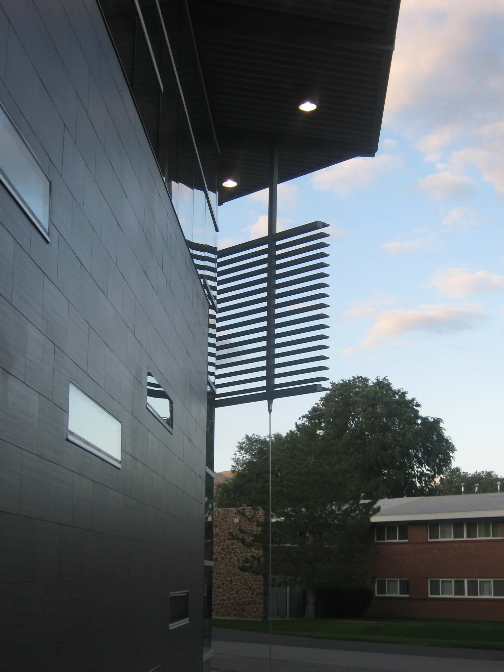
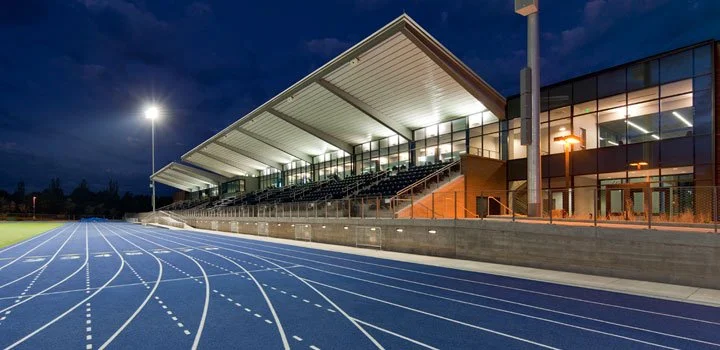
NAU Health and Learning Center
Flagstaff, Arizona
OWP/P (now CannonDesign), completed 2011
Contribution: R. Spencer Steenblik team member, executive drawings.
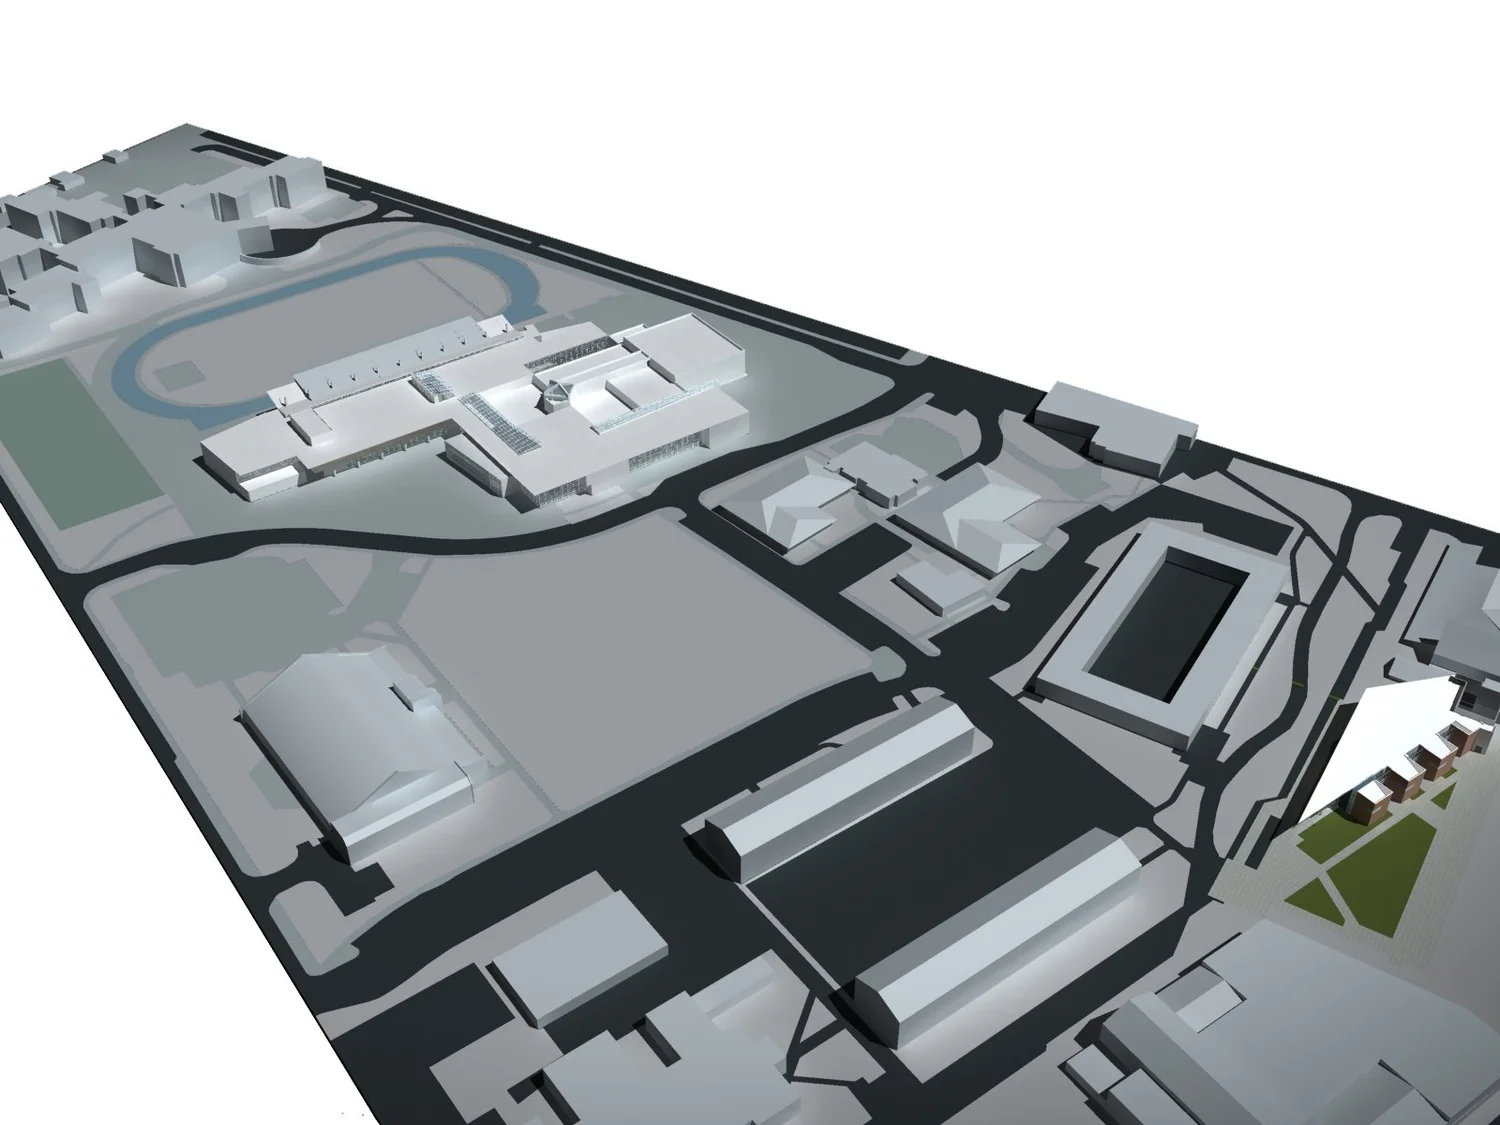
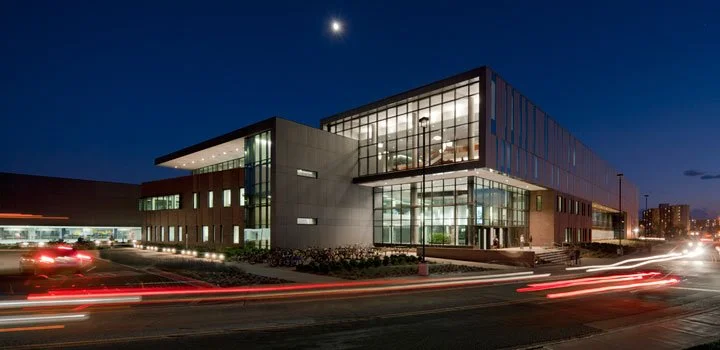
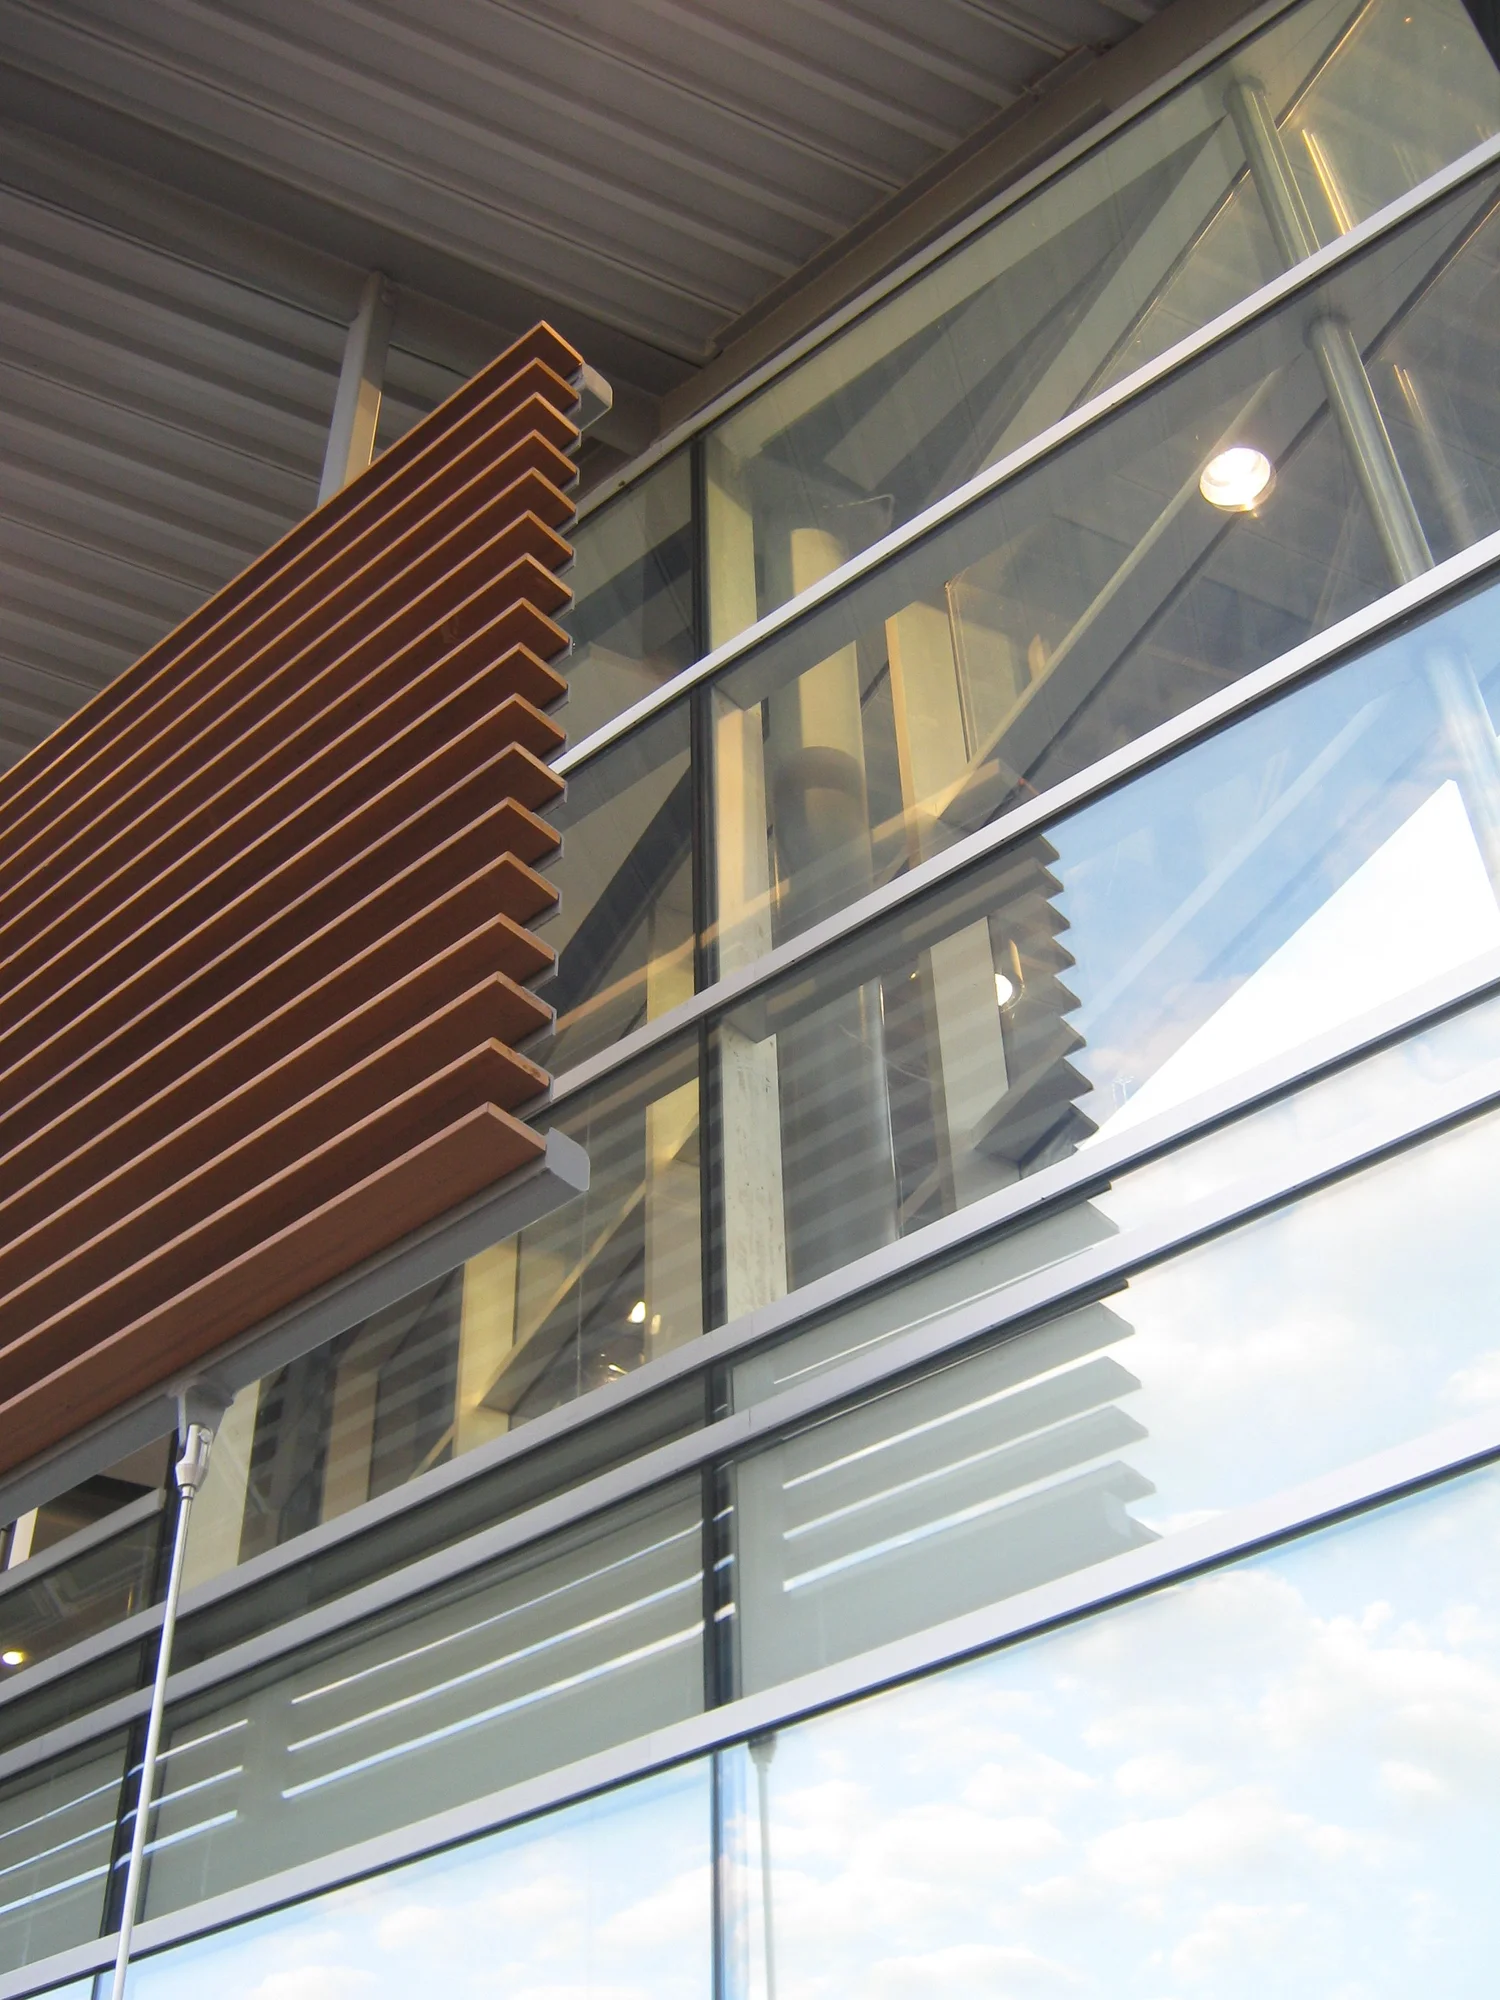
Northern Arizona University’s Health and Learning Center brought recreation, student health, counseling, classrooms and athletics under one roof, consolidating five older facilities into a single building at the heart of campus. The program runs from gymnasiums, multi-use courts, a climbing wall and an elevated jogging track to a medical clinic with pharmacy, lab and x-ray. Skylights and generous glazing draw daylight deep into the plan, replacing the dark, inward-looking facilities it succeeded.
At 7,000 feet, with roughly 200 freeze/thaw cycles a year, Flagstaff is a demanding climate for high-performance building. The center answers with a solar thermal array of more than 3,000 evacuated-tube collectors that supplies about 70 percent of its domestic hot water, along with greywater irrigation, waterless urinals and a steel and concrete structure with high recycled content. The building achieved LEED Gold and received design awards from American School & University and the Association of College Unions International.