
Practice area
Healthcare architecture
A healthcare building is used at every hour, by patients, families, clinicians and the people who keep it running. Good design has to hold for all of them.
Our approach to healthcare design
Healthcare buildings run around the clock and are among the most demanding places to get comfort, air quality and energy right. We bring the same comprehensive approach to them that we bring to every project: efficient use of resources, thermal comfort, indoor air quality, biophilia and wellbeing, with the goal of improving the experience for everyone who uses the building.
Our team evaluates every healthcare project by considering factors such as:
- Patients and families
- Clinicians and staff
- Arrival and wayfinding
- Daylight and views
- Acoustics and quiet
- Safe, non-toxic materials
- Energy, carbon and water
- Planning for change
Merging science and design
By integrating passive-building technology and the principles of biophilia, we offer design that supports health and performance, minimizes stress and helps people relax and regenerate. Research suggests that natural light, plants and views of nature can help reduce stress, improve mood and reduce fatigue, for patients and for the people who care for them.
Biophilia is “the innately emotional affiliation of human beings to other living organisms.”Edward O. Wilson (1986)
What this means in a care building
Calmer arrival and waiting
Entrances, waiting rooms and corridors planned for daylight, clear views out and a way to find your way without asking.
Daylight and views for patients and staff
Natural light and a view of living things, in patient rooms and in the places where staff take their breaks.
Quieter places to work and heal
Acoustics planned together with the layout, so a busy clinic can still have rooms that are quiet.
Safe, well-chosen materials
Non-toxic construction and finishing materials from controlled sources, chosen to be cleaned and maintained.
Room to grow
Buildings planned so floors, suites and operatories can be added or changed as a practice grows.
Lower running costs
A well-insulated envelope and heat-recovery ventilation reduce energy use over the life of the building.
Healthcare projects
Healthcare projects from earlier in R. Spencer Steenblik’s career, delivered inside other practices, from a children’s hospital to small medical offices. We list the firm and the contribution plainly.
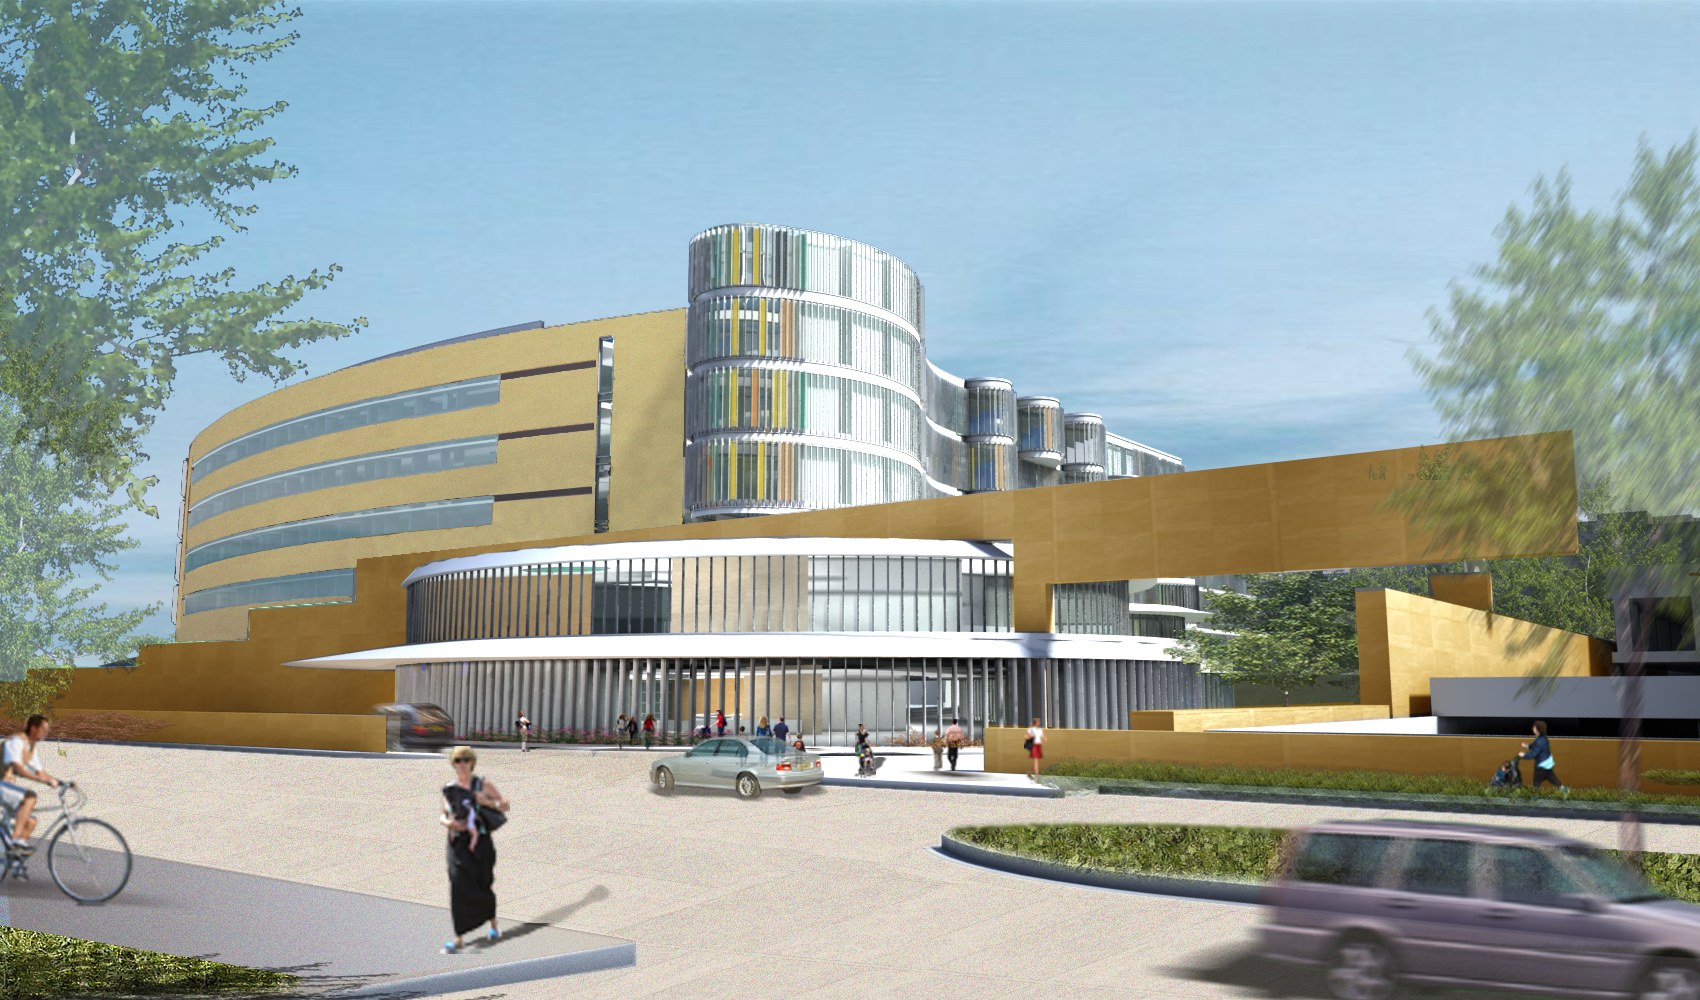
Lucile Packard Children’s Hospital Stanford
KPF’s 2008 design for the expansion of a children’s hospital that had outgrown its facility. Elevations and renderings from the design are shown here.
Contribution: R. Spencer Steenblik, intern at KPF, elevations and renderings.
View project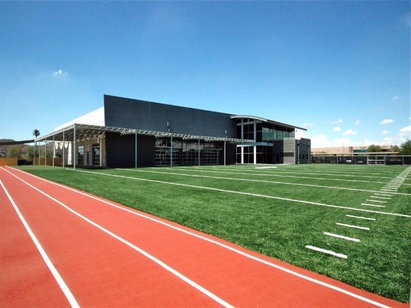
Athletes’ Performance Arizona
A physical therapy and training facility for Arizona State University athletes.
Contribution: R. Spencer Steenblik, design team member; documentation and coordination of drawing sets and renderings.
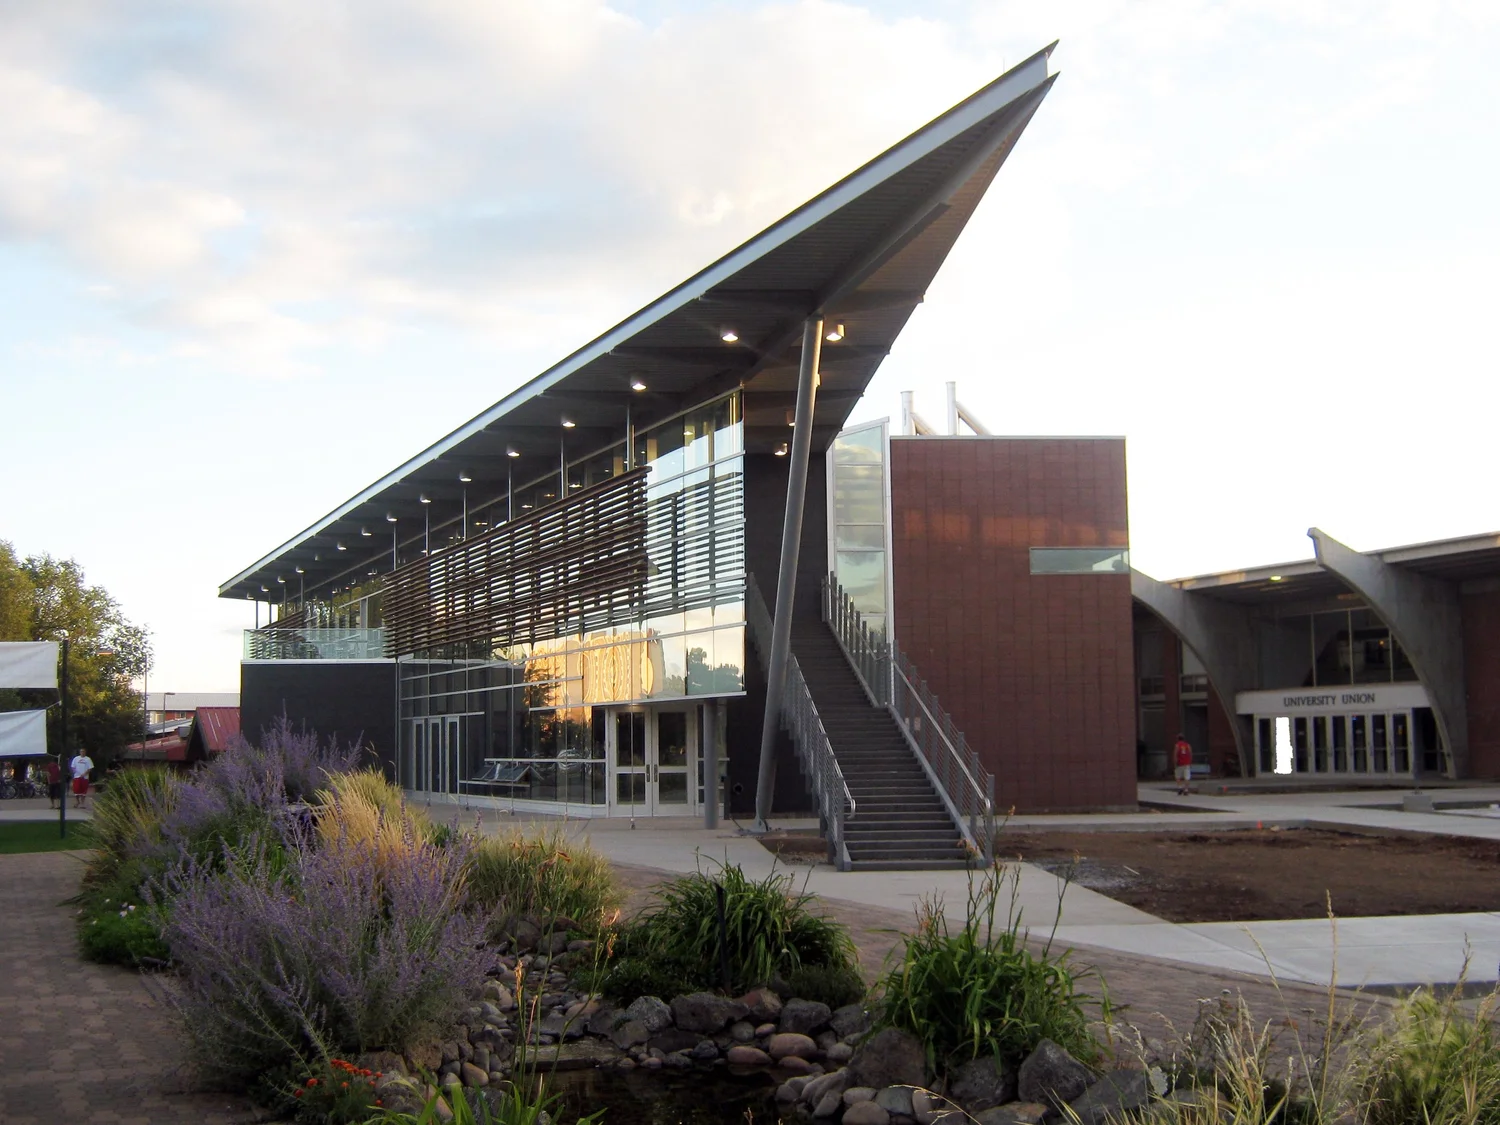
NAU Health and Learning Center
Recreation, student health, counseling, classrooms and athletics under one roof, including a medical clinic with pharmacy, lab and x-ray. LEED Gold, with a solar thermal array supplying about 70 percent of domestic hot water.
Contribution: R. Spencer Steenblik, team member, executive drawings.
View project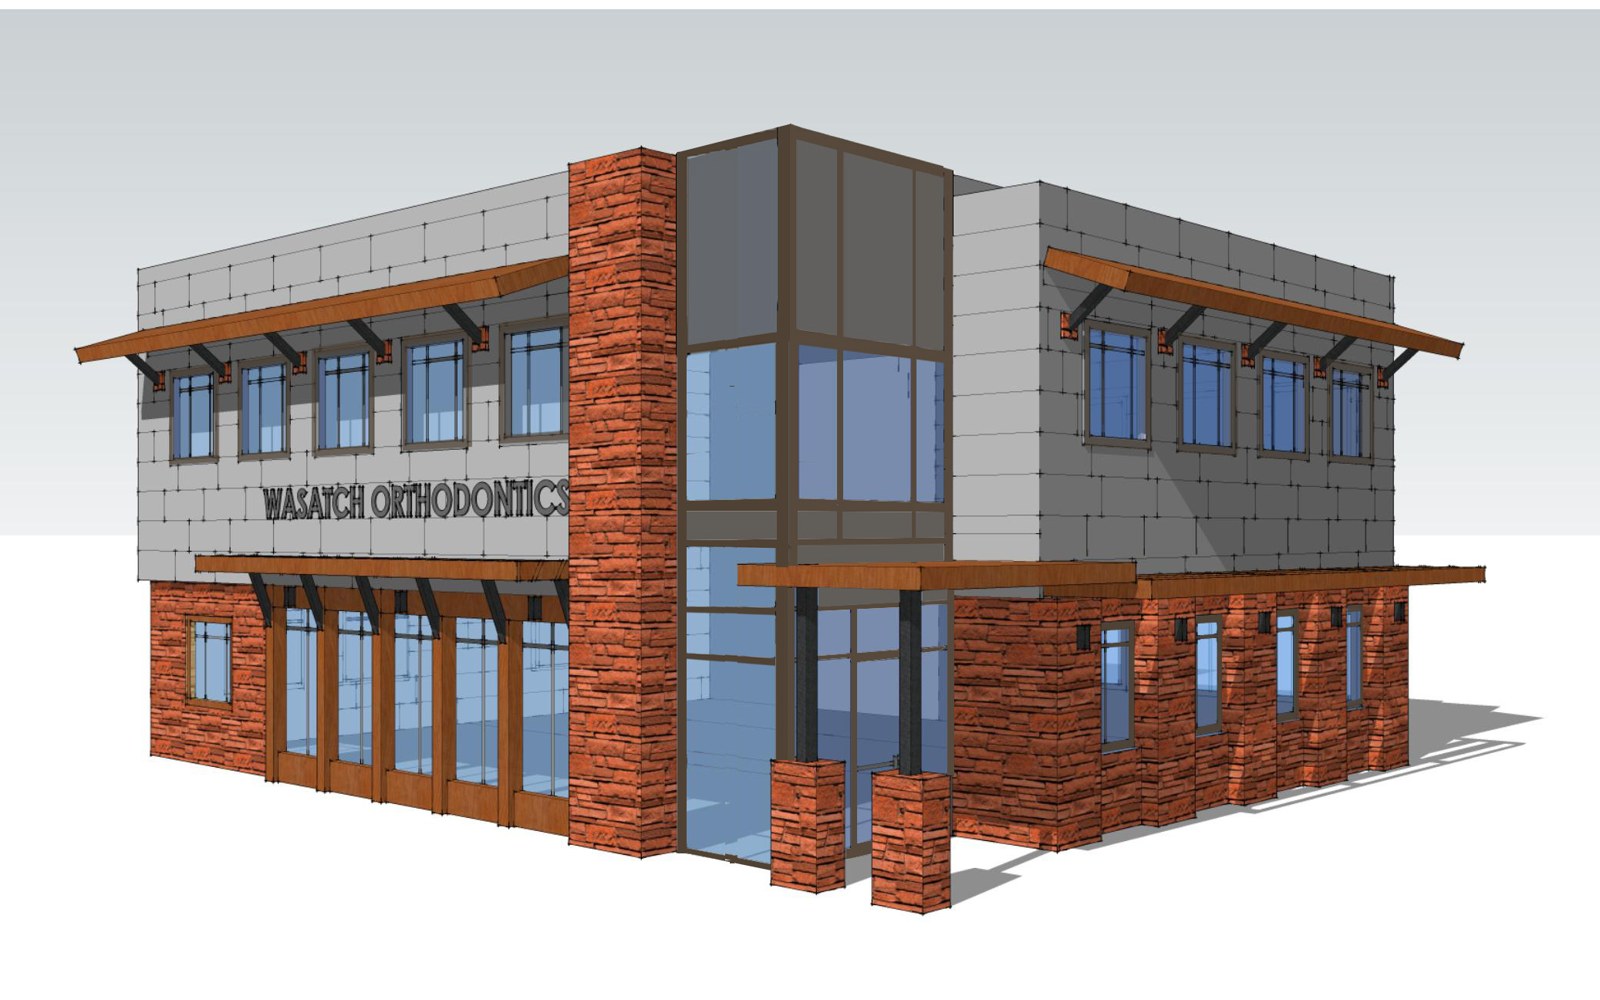
Wasatch Orthodontics
A new two-story medical building with a six-chair orthodontic office and a flexible second level for future build-out. The double-height glass entry lobby marks the building on Main Street.
Contribution: R. Spencer Steenblik worked on this project at Rather Architecture.
Planet Tooth Pediatric Dentistry
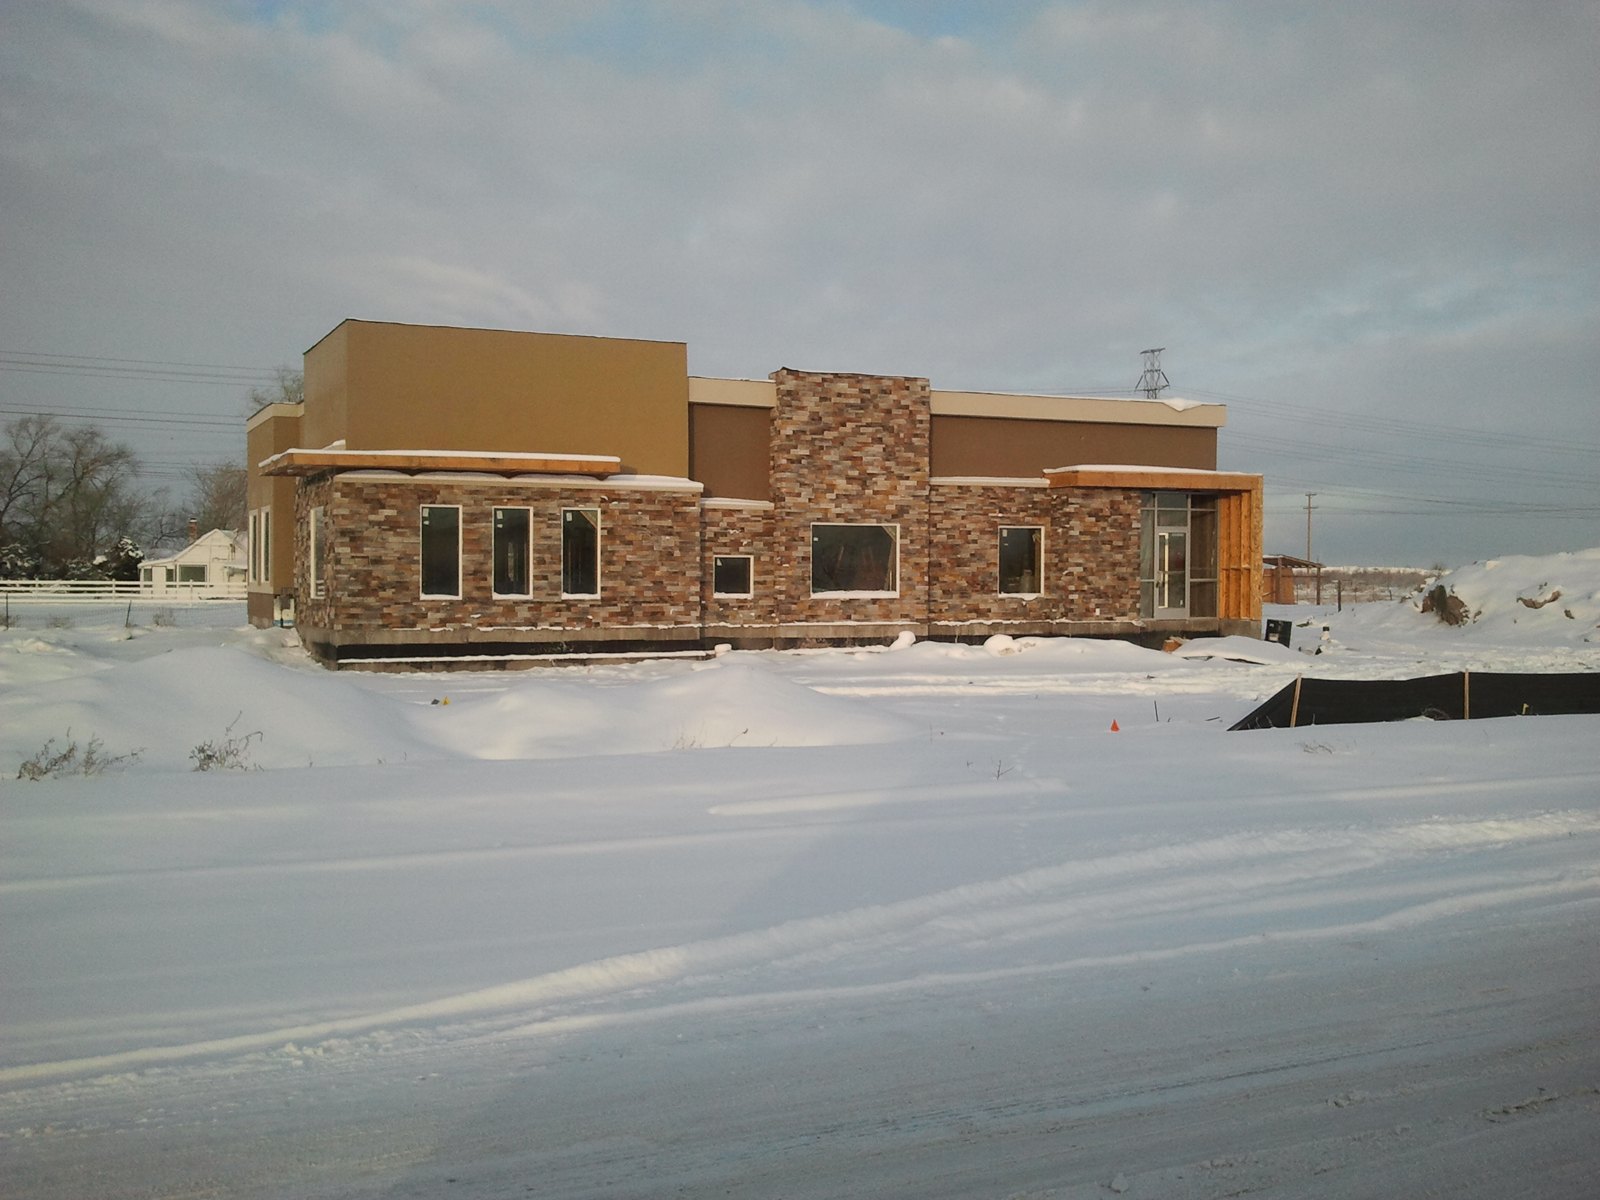
A new seven-chair pediatric dental office designed to appeal to children and kept within budget, with the hygiene area placed for views to the mountains and room to add operatories. Shown during construction.
Contribution: R. Spencer Steenblik worked on this project at Rather Architecture.
A name for a principle, not a person
phi architecture φ is named for a principle, not a person. Φ is the proportion in which a whole and its parts hold in harmony, the same relationship repeating from the smallest part to the largest. A health project is exactly that kind of whole: many parts, one proportion.
Planning a clinic, hospital, wellness or care project?
Tell us about it. The first conversation is free.